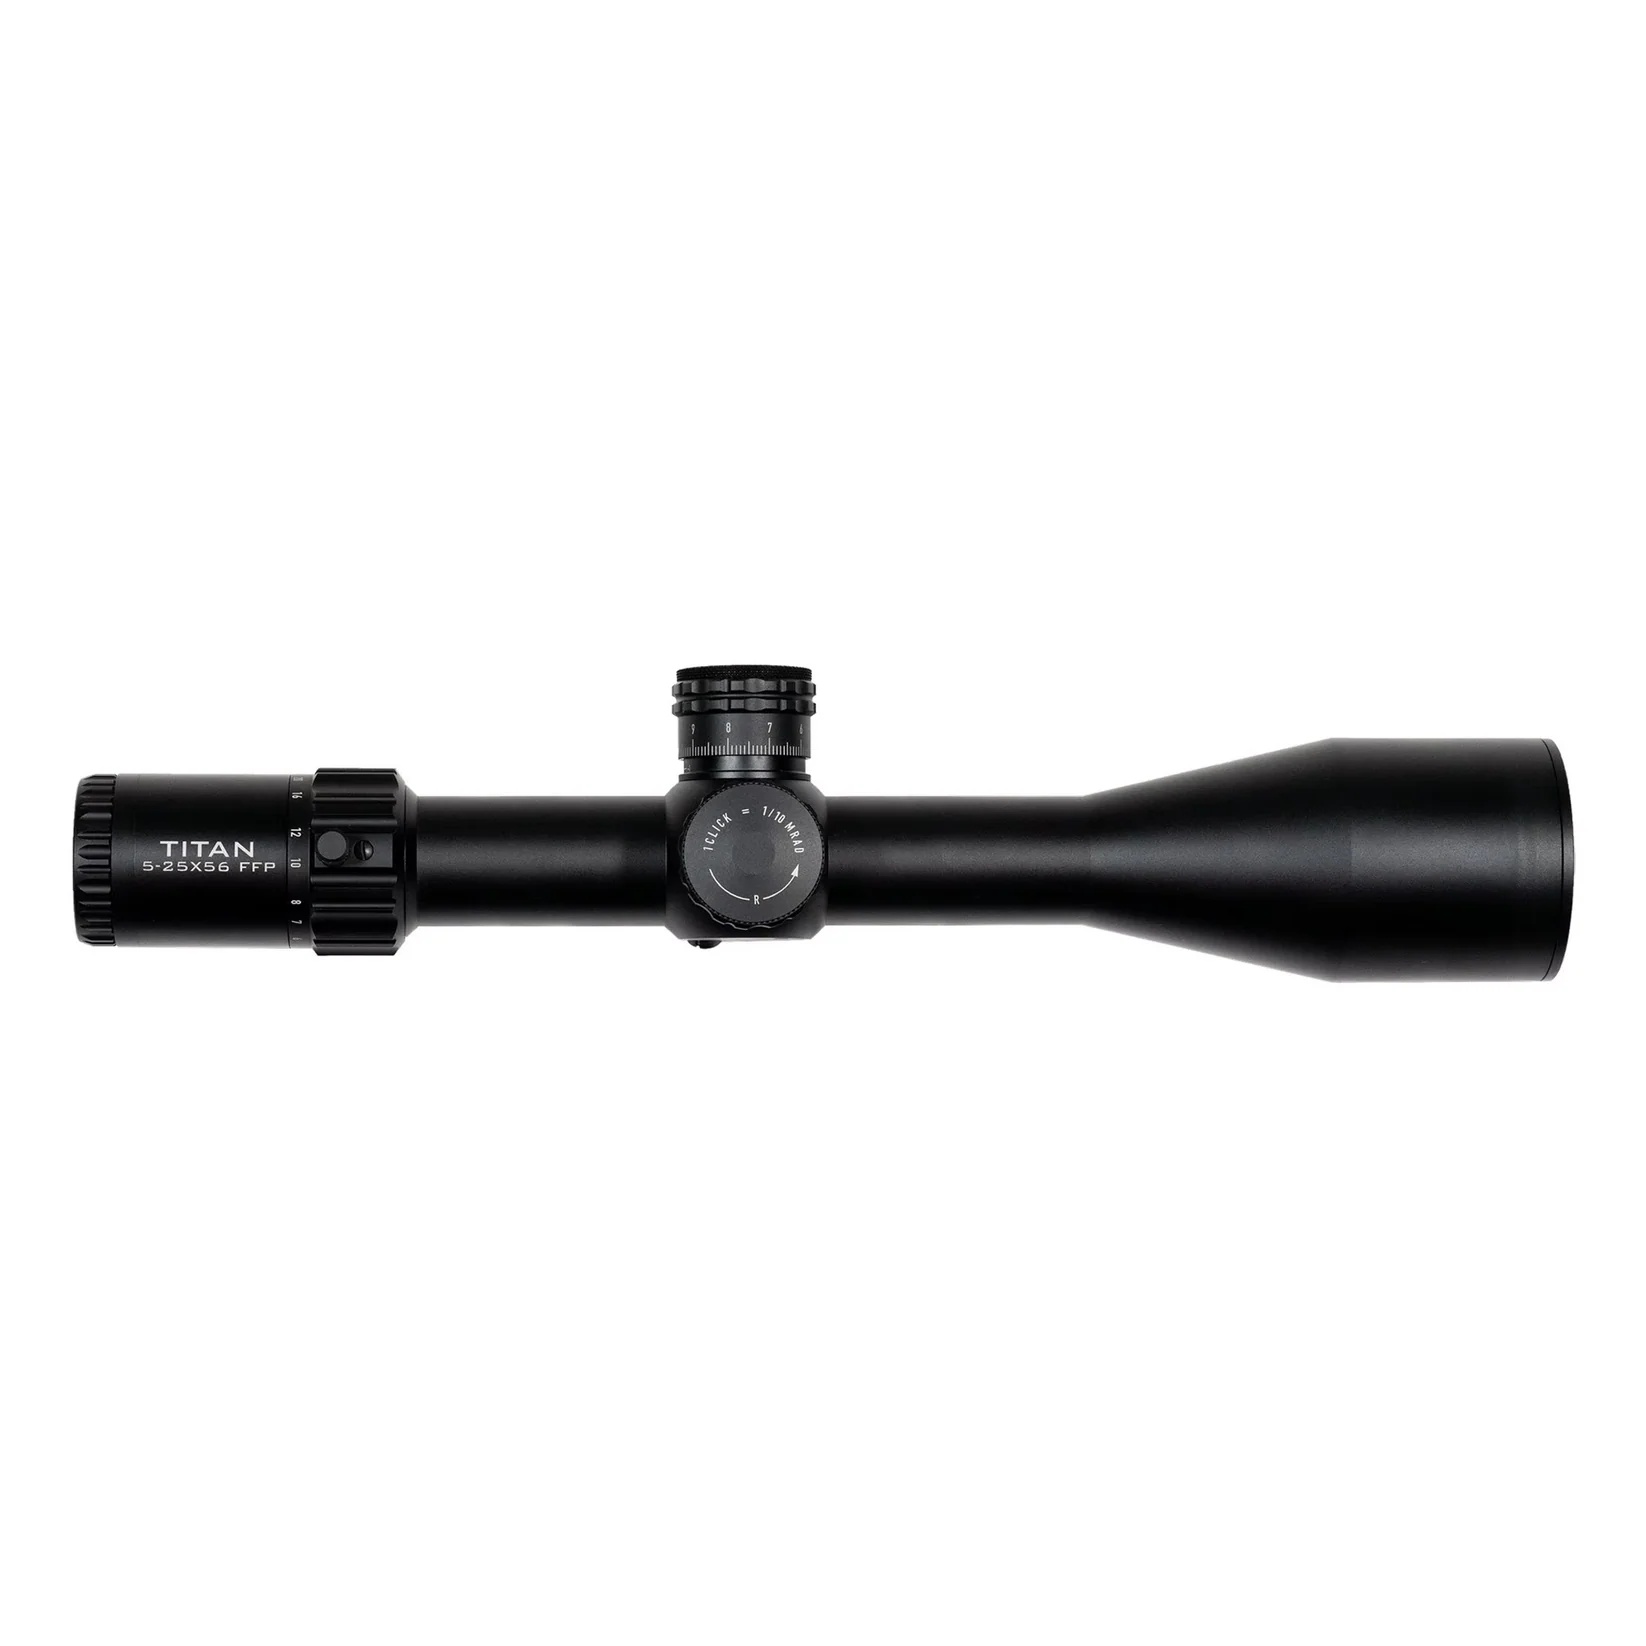
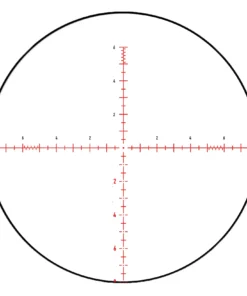
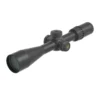
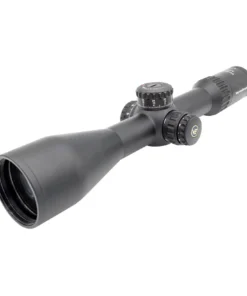
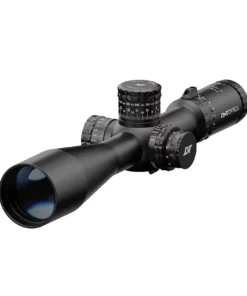
Element Optics Titan 5-25×56 FFP MRAD Scope
$800.00
Precision, durability, and true long-range performance—meet the TITAN.
Designed for shooters who demand more from their optics, the Element Optics Titan 5-25×56 FFP delivers premium features at a price that challenges the status quo. Sitting above the popular Helix series, the Titan raises the bar with a rugged 34mm tube, crystal-clear HD glass, and a turret system built for serious dialing.
Crafted from aircraft-grade aluminium, this scope is engineered to take punishment while offering precise, repeatable tracking. The upgraded stainless steel turret internals are made to endure the rigours of modern precision disciplines—no mushy clicks or wandering zero here. Tool-free resettable turrets, a hard mechanical zero-stop, and a removable throw lever give you all the tools you need to make confident adjustments in the field or at the range.
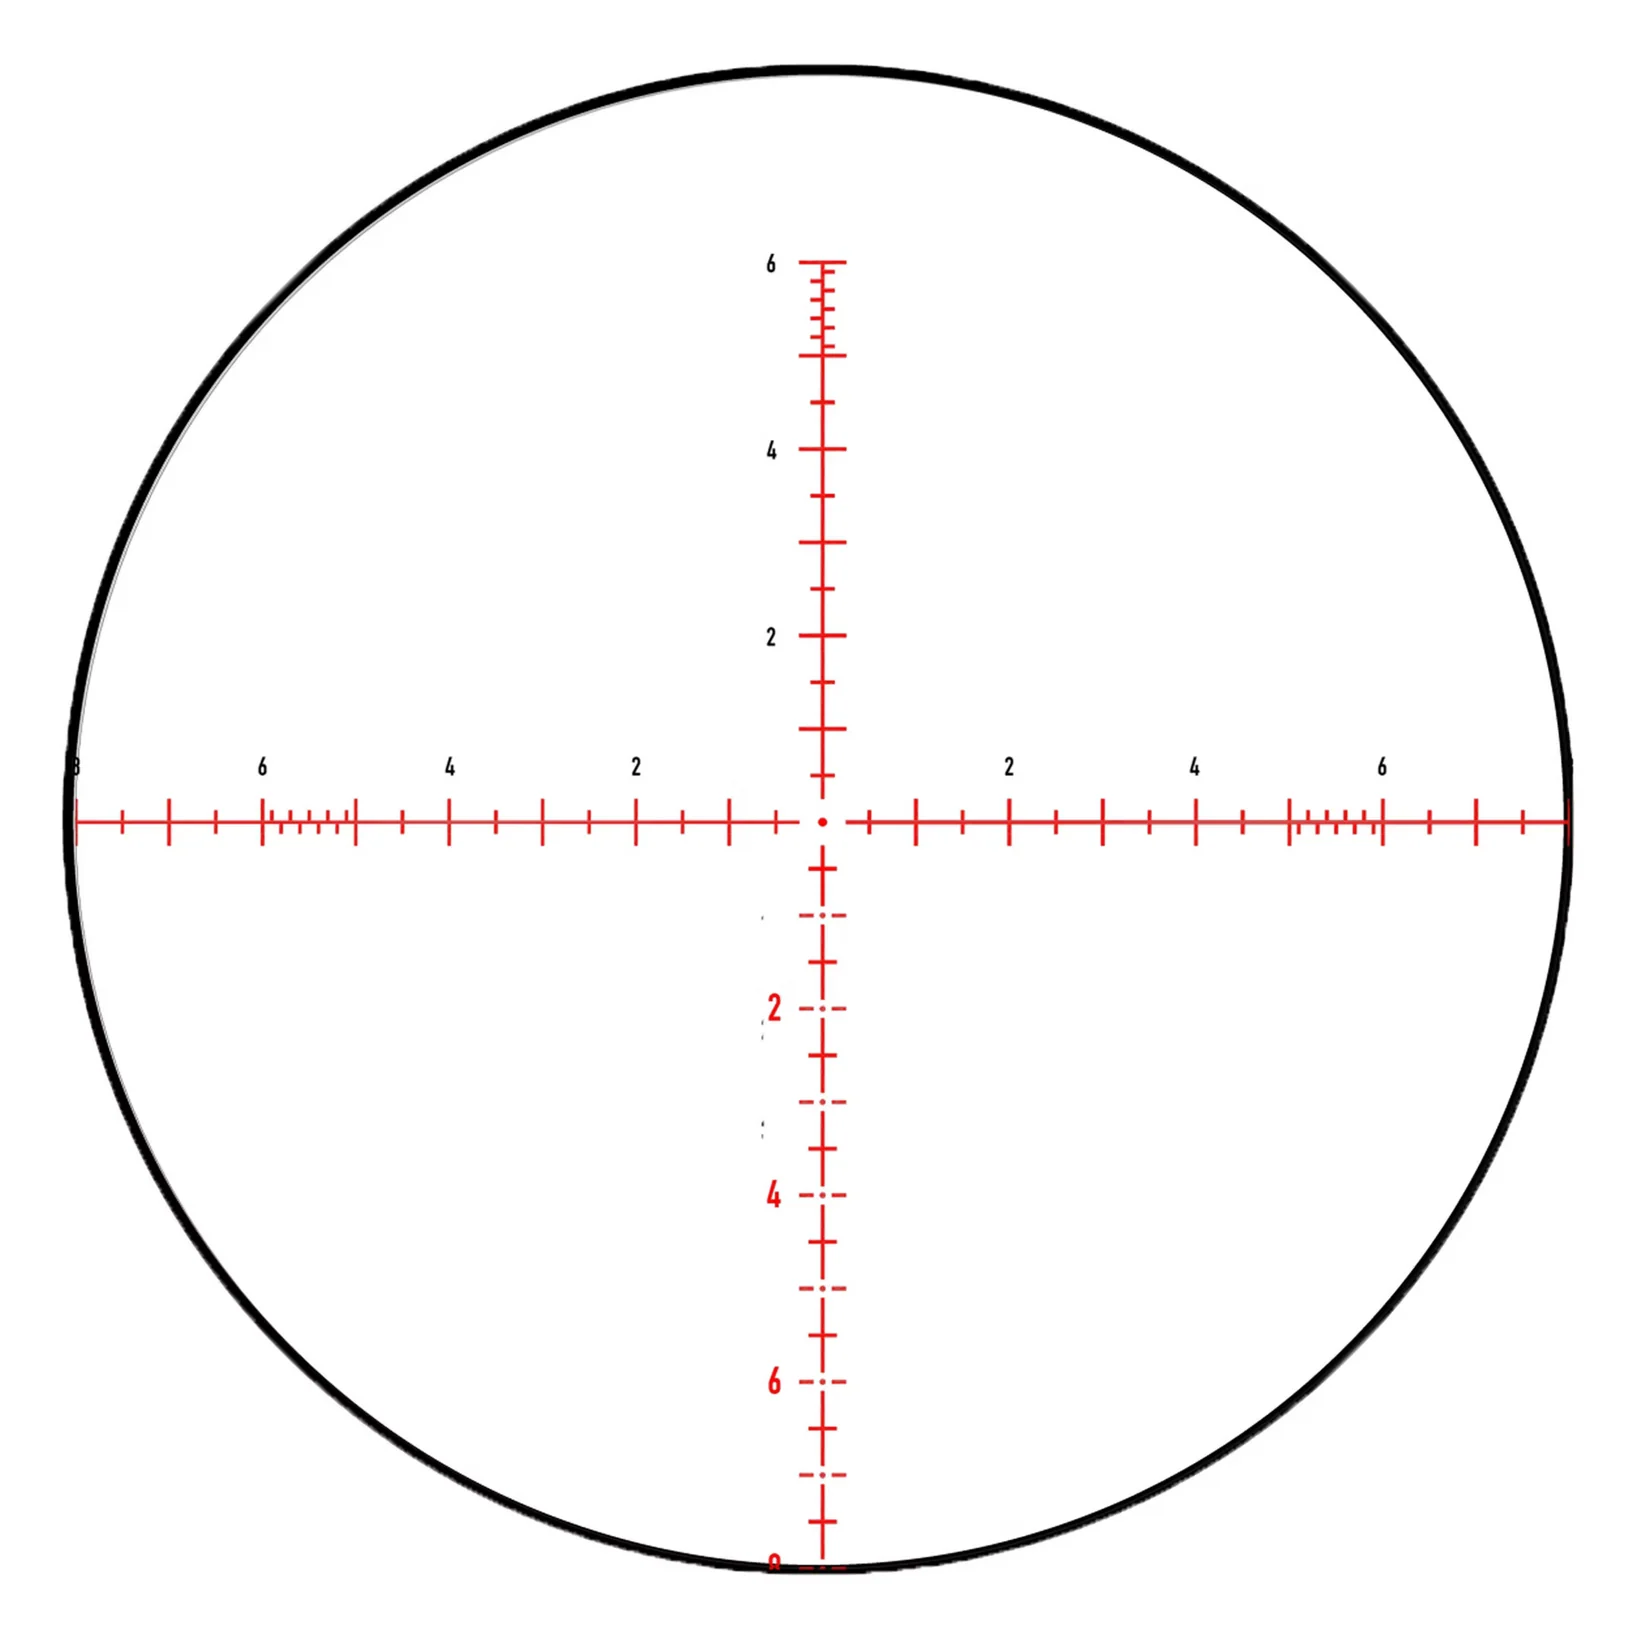
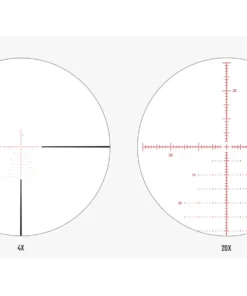
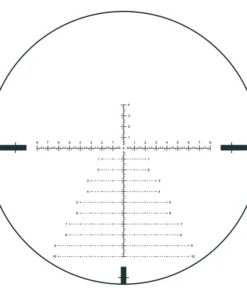
At the heart of the Titan is a First Focal Plane MRAD reticle, ensuring consistent subtensions at all magnifications, so you can range, hold, and correct without guesswork. Side parallax adjustment down to 15 yards and excellent eye relief add to the user-friendly performance.
If you’re reaching for that 1,000-yard shot, do it with peace of mind—Element’s Platinum Lifetime Warranty has your back.
Features:
- 34mm main body tube for extended adjustment range
- Illuminated First Focal Plane (FFP) MRAD reticle
- Aircraft-grade aluminium construction
- HD Glass for improved sharpness and reduced chromatic aberration
- Side parallax adjustment: 15 yards to infinity
- Upgraded stainless steel turret mechanism
- Tool-free resettable turrets with hard mechanical zero-stop
- 10 MRAD per revolution for quick elevation changes
- Removable magnification throw lever
- Waterproof, fogproof, shockproof & nitrogen purged
Includes:
- Sunshade
- Lens cloth
- Rubber lens covers
Specifications:
- Magnification Range: 5-25x
- Tube Diameter: 34mm
- Objective Lens Diameter: 56mm
- Exit Pupil: 11.2–2.1mm
- Eye Relief: 3.74–3.54” (95–90mm)
- Field of View: 24.1–4.9ft @ 100yds (8.0–1.6m @ 100m)
- Click Value: 1/10 MRAD (10 MRAD per revolution)
- Elevation Adjustment Range: 26.2 MRAD
- Windage Adjustment Range: 14.5 MRAD
- Minimum Parallax: 15 meters
- Length: 385mm
-
Weight: 1105g
Element Optics Titan 5-25×56 FFP MRAD Scope – HD Glass, First Focal Plane Reticle, 34mm Aluminum Construction and Premium Optical Engineering
Element Optics Titan 5-25×56 FFP MRAD Scope – Advanced Optical Technology, Premium Glass and Mechanical Engineering
The Element Optics Titan 5-25×56 FFP MRAD Scope combines high-definition optical glass, precision-manufactured mechanical components, and a substantial aluminum housing within a traditional telescopic design.
Developed as part of the manufacturer’s Titan series, the instrument incorporates variable 5–25× magnification, a 56mm objective, and a 34mm main tube.
Furthermore, its first focal plane construction maintains consistent relationships between reticle markings and the magnified image.
The optical assembly incorporates advanced lens coatings and high-definition glass intended to reduce chromatic aberration and preserve image clarity.
Additionally, the manufacturer specifies an illuminated reticle, stainless-steel turret components, and environmental protection against moisture and internal fogging.
Unlike electronic imaging devices, conventional magnified viewing relies primarily on the physical arrangement of optical glass rather than digital sensors.
Consequently, the instrument’s characteristics depend on lens quality, mechanical construction, environmental conditions, and appropriate maintenance.
Premium HD Optical Glass and Lens Construction
The optical assembly incorporates high-definition glass, including specialized low-dispersion materials identified in the manufacturer’s product documentation.
Furthermore, its advanced multi-coated lenses help manage unwanted reflections and optical transmission.
However, coating technology alone cannot guarantee perfect image quality.
Glass consistency, manufacturing tolerances, atmospheric conditions, and lens cleanliness also influence the viewing experience.
First Focal Plane Reticle Technology
The internal reticle occupies the first focal plane of the optical assembly.
Consequently, its apparent dimensions change proportionally with the magnified image.
Furthermore, the product family includes APR-series reticle configurations with MRAD markings.
However, the exact reticle version should be verified against the individual product listing.
Premium Aluminum Housing and Mechanical Construction
The manufacturer incorporates a 34mm main tube and aircraft-grade aluminum construction.
Additionally, its turret assembly uses stainless-steel internal components.
The design features a mechanical zero-stop system and an illuminated reticle.
However, mechanical components require appropriate care, and unauthorized modifications may compromise the original factory configuration.
Optical Retailers and Equipment Terminology
Related research expressions include optics warehouse, optic warehouse, red dot uk, picatinny, picatinny dimensions, 1913 rail, what is a picatinny rail, and scope mount.
Additional searches include difference between weaver and picatinny rail, parker hale scope rings for sale, bipod for rifle, and best rifle bipod for long range shooting.
These refer to independent mechanical standards, retailers, and accessories. Their inclusion does not establish compatibility with the featured optical instrument.
Optical Adjustments and Technical Research
Related technical expressions include zero stop scope, what is zero stop on a scope, scope illumination, what is parallax in optics, ballistic solver, and chrony chronograph.
Further equipment research includes sniper hider, ir illuminator, and prs spotting scope setups.
These represent broader optical terminology and independent equipment categories, rather than a list of supplied accessories.
Premium Optical Manufacturers and Alternative Products
Related research includes minotaur 10-50×60, swfa ss 10×42, delta stryker, delta optics, element optics, schmidt and bender scopes, and falcon optics.
Other expressions include march riflescope adjustments argon filled d42hv56wfml g2 and dnt optics review.
Different manufacturers offer distinct optical materials, mechanical assemblies, and warranty arrangements.
Therefore, specifications should not be transferred between unrelated products.
Digital Night Vision and Thermal Imaging Comparisons
Additional research includes hikmicro stellar sx60l thermal scope, best digital night vision scope, and best night vision scope.
Conventional glass optics transmit visible light directly, while electronic night-vision systems use image sensors.
Thermal imaging differs further because it detects infrared radiation associated with the thermal properties of objects.
Consequently, these technologies represent different equipment categories.
BinTac Sporting Equipment and Product Research
Separate search expressions include bintac t9, bintac, bintac lIc, bintac m50, bintac t9 price, bin tac, bintaclic, bintac t 50, and b&w m50.
Additional terms include bintac mcar, bintac mcar air rifle, bintac mcar 457, bintac t50, bintac t50 for sale, bintac m50 for sale, bintac s45 aea, and bintac s45 for sale.
These names refer to separate sporting equipment rather than specifications of the featured optical product.
AEA Sporting Equipment and Related Models
Other research expressions include aea harpoon, aea harpoon price, AEA Zeus MKII (Bullpup) Standard 18 Big Bore, bintac aea harpoon, aea airguns, aea megalodon, harpoon for sale, and aea harpoon magnum.
These are independent product families with different manufacturing characteristics and regulatory considerations.
Technical Specifications and Manufacturer Features
Optical Characteristics
- Manufacturer: Element Optics
- Model: Titan 5-25×56 FFP
- Magnification: 5–25×
- Objective diameter: 56mm
- Main tube: 34mm
- Focal plane: First
- Reticle system: Illuminated; APR MRAD variants available
- Optical glass: HD/ED glass, as described in manufacturer documentation
- Lens treatment: Advanced fully multi-coated
- Eye relief: Approximately 89–95mm
- Minimum parallax specification: 15 yards/meters, depending on published regional documentation
Mechanical Construction
- Housing: Aircraft-grade aluminum
- Turret components: Stainless steel
- Turret units: 0.1 MRAD for the relevant version
- Mechanical zero stop: Included
- Resettable turret design: Included
- Overall length: Approximately 385mm
- Weight: Approximately 1,105g
- Environmental protection: Manufacturer-described waterproof, fogproof, and shockproof construction
- Internal protection: Nitrogen-purged
- Warranty: Manufacturer’s Platinum Lifetime Warranty, subject to applicable terms
Standard Package Accessories
Manufacturer information identifies a protective sunshade, rubber lens covers, and cleaning cloth as supplied accessories.
Exact packaging should be confirmed for the relevant production version.
Maintenance and Long-Term Product Quality
The instrument incorporates precision-manufactured glass, protective optical coatings, metallic components, and internal mechanical assemblies.
Consequently, appropriate maintenance contributes to preserving the original condition.
Exposed lenses require suitable cleaning materials, while the housing should remain protected against unnecessary moisture and severe impacts.
Furthermore, unauthorized internal servicing may compromise protective sealing.
Qualified technical assistance remains appropriate whenever mechanical or optical malfunction is suspected.
Final Product Overview
The Element Optics Titan 5-25×56 FFP MRAD Scope combines high-definition optical materials, sophisticated internal mechanical construction, a substantial aluminum housing, and traditional telescopic engineering.
Its first focal plane architecture, illuminated reticle, mechanical adjustment assemblies, and environmental protection reflect the manufacturer’s established design approach.
Ultimately, long-term ownership value depends on authentic specifications, reliable construction, responsible maintenance, and manufacturer support.
Advanced Optical Engineering, Premium Glass Technology, Mechanical Craftsmanship, Structural Durability, Environmental Protection and Long-Term Product Quality
2.1 Precision Optical Engineering and Modern Manufacturing
Premium optical instruments combine sophisticated glass technology, precision mechanical construction, and carefully selected materials. Every component contributes to the relationship between light transmission, structural integrity, and visual presentation.
The featured instrument reflects this approach through its substantial metallic housing, specialized glass elements, protective coatings, and carefully manufactured internal assemblies.
Furthermore, the construction demonstrates how modern manufacturing techniques complement established optical principles. Precision machining supports dimensional consistency, while specialized glass production contributes to the quality of the optical assembly.
However, manufacturing sophistication alone cannot guarantee permanent reliability. Environmental exposure, previous handling, and maintenance history influence the physical condition of individual components.
Consequently, responsible ownership remains essential for preserving original manufacturing quality.
2.2 High-Definition Glass and Material Science
High-definition optical glass represents an important development in modern lens manufacturing. Manufacturers select specialized glass formulations according to their refractive properties, transparency, and resistance to unwanted optical effects.
The characteristics of individual materials influence how different wavelengths of visible light travel through the system.
Furthermore, carefully selected glass can contribute to improved image consistency and reduced unwanted color separation.
However, the presence of premium glass does not independently guarantee perfect visual results. Optical alignment, surface accuracy, protective coatings, and environmental lighting remain influential.
Consequently, glass quality should always be considered alongside the complete mechanical and optical construction.
The integration of advanced materials demonstrates the continuing importance of scientific innovation within traditional optical manufacturing.
2.3 Extra-Low Dispersion Materials and Color Fidelity
Different wavelengths of visible light refract by different amounts when passing through optical materials. This phenomenon can produce unwanted color separation around contrasting areas.
Specialized low-dispersion glass helps manufacturers manage these effects within complex lens assemblies.
Furthermore, careful material selection contributes to maintaining a more consistent visual presentation across the optical system.
However, no practical lens arrangement should automatically be assumed completely free from chromatic aberration.
Manufacturing tolerances, environmental conditions, and optical design influence the finished result.
Consequently, the quality of the complete assembly matters more than any individual material designation.
These developments demonstrate how glass chemistry and optical engineering work together in contemporary precision instruments.
2.4 Advanced Lens Coatings and Light Transmission
Modern optical coatings help manage reflections occurring at glass surfaces. Without suitable treatment, some incoming light may reflect rather than continue through the optical assembly.
Specialized multilayer coatings address this challenge through carefully controlled material applications.
Furthermore, consistent coating quality contributes to preserving image contrast and reducing unwanted reflections.
However, protective treatments remain vulnerable to contamination, scratches, and unsuitable cleaning chemicals.
Consequently, appropriate maintenance helps preserve their original characteristics.
The relationship between coatings and glass materials illustrates how modern optical engineering combines traditional physics with advanced surface technology.
Every treated component contributes to the performance of the completed visual system.
2.5 Understanding Optical Brightness and Image Quality
Perceived image brightness depends on several interacting characteristics rather than a single published specification.
Objective dimensions, glass transmission, internal optical design, environmental illumination, and individual eyesight all influence the viewing experience.
Furthermore, protective coatings contribute to the proportion of available light passing through the instrument.
However, larger optical components do not automatically guarantee superior visual quality.
A carefully manufactured system with consistent glass characteristics may provide a different viewing experience from an assembly relying primarily on physical size.
Consequently, product evaluation should consider the complete optical architecture.
The relationship between materials, geometry, and human vision demonstrates why optical engineering requires a balanced approach.
2.6 Large Objective Lens Construction
The front optical assembly forms an important part of the instrument’s overall design. Its construction incorporates carefully shaped glass elements positioned within a protective metallic structure.
Furthermore, accurate manufacturing helps maintain the intended relationship between individual optical components.
The surrounding housing protects sensitive surfaces while contributing to the exterior appearance.
However, exposed glass remains vulnerable to scratches, fingerprints, accidental impacts, and environmental contamination.
Consequently, protective covers and suitable cleaning materials are important considerations.
Original coatings should remain free from aggressive solvents or abrasive contact.
The assembly demonstrates how optical science, mechanical engineering, and material preservation contribute to the construction of modern observation equipment.
2.7 Variable Optical Magnification and Lens Architecture
Variable magnification represents an established feature of modern telescopic optical systems.
Its construction incorporates interconnected lens groups supported by precision mechanical components.
Furthermore, manufacturing accuracy helps maintain the intended relationships between the individual assemblies.
However, movable optical components introduce additional mechanical complexity.
Ordinary wear, contamination, and accidental damage may affect their condition over time.
Consequently, suspected malfunction requires qualified technical assessment rather than unauthorized internal servicing.
The design illustrates how traditional lens engineering can integrate sophisticated mechanical arrangements within a single protective housing.
2.8 First Focal Plane Construction and Optical Geometry
The first focal plane represents a defined location within the internal optical system.
In this architecture, the reticle changes apparent size proportionally with the magnified image.
Furthermore, the arrangement demonstrates the relationship between internal image formation and component positioning.
However, optical construction alone cannot guarantee identical viewing experiences for every individual.
Environmental illumination, visual characteristics, and mechanical condition remain relevant.
Consequently, accurate product identification is essential when comparing different focal-plane designs.
The internal assembly requires careful manufacturing and appropriate protection.
Its construction illustrates how relatively small components influence the overall behavior of complex telescopic instruments.
2.9 Reticle Manufacturing and Internal Component Quality
Reticle construction requires specialized manufacturing techniques and accurate integration within the optical assembly.
Depending on the design, manufacturers may use carefully prepared glass elements or other precision components.
Furthermore, component alignment contributes to preserving the intended factory configuration.
However, internal optical elements should never undergo unauthorized modification.
Accidental impacts and unsuitable repairs may compromise the original mechanical relationships.
Consequently, professional assessment remains appropriate whenever internal damage is suspected.
The design demonstrates how optical manufacturing depends on numerous precisely integrated parts.
Even relatively small components contribute to the structural and visual characteristics of the completed instrument.
2.10 Illuminated Reticle Electronics and Construction
Electronic illumination introduces additional components into an otherwise conventional optical assembly.
These components may include electrical contacts, a power source, specialized lighting elements, and supporting circuitry.
Furthermore, their integration demonstrates how modern manufacturers combine traditional optical construction with selected electronic features.
However, illumination technology does not transform a conventional optical instrument into a digital imaging device.
Its primary optical system continues to depend on physical glass.
Consequently, the electronic and mechanical assemblies should be understood as distinct technologies.
Appropriate battery care and protection against moisture contribute to preserving the original equipment.
2.11 Precision-Machined Mechanical Assemblies
Mechanical precision contributes significantly to the overall quality of sophisticated optical equipment.
Internal components require carefully controlled dimensions, appropriate materials, and accurate assembly procedures.
Furthermore, manufacturing consistency helps preserve the intended relationships between interconnected parts.
However, precision-machined components remain susceptible to wear, contamination, and accidental damage.
Consequently, unusual mechanical behavior should receive professional attention.
Unauthorized modifications may compromise factory tolerances or protective sealing.
The construction demonstrates how traditional metalworking continues to support advanced optical systems.
2.12 Stainless-Steel Components and Material Durability
Stainless steel incorporates alloying elements that provide particular mechanical and corrosion-resistance characteristics.
Manufacturers may select it for specialized components requiring appropriate material strength and dimensional stability.
Furthermore, precision machining allows these materials to form complex mechanical parts.
However, stainless steel is not completely immune to corrosion or mechanical deterioration.
Environmental exposure, contamination, and inappropriate maintenance may affect surface condition.
Consequently, suitable preservation remains important.
The combination of metallic materials within a single instrument demonstrates how manufacturers select components according to their intended structural requirements.
2.13 Aircraft-Grade Aluminum Construction
Aluminum alloys contribute to the structural design of many contemporary optical instruments.
Their properties include comparatively low density, useful machinability, and suitable mechanical characteristics when incorporated into properly engineered components.
Furthermore, modern production methods allow manufacturers to create complex housing shapes with controlled dimensions.
However, material labels alone do not establish the durability of a complete product.
Component geometry, manufacturing consistency, and protective finishing remain important.
Consequently, the full construction should receive consideration when evaluating material quality.
The use of aluminum demonstrates how industrial design combines weight management with structural engineering.
2.14 Large Main Tube and Structural Integration
The main tube provides a protective foundation for the internal glass and mechanical assemblies.
Its manufacture requires carefully controlled dimensions and consistent material quality.
Furthermore, the housing contributes to the instrument’s recognizable exterior proportions.
However, larger tube dimensions do not automatically guarantee superior optical quality.
Structural integrity depends on the complete engineering design.
Accidental deformation, corrosion, or unauthorized modification may affect internal components.
Consequently, suspected damage should receive qualified assessment.
The construction demonstrates the importance of coordinating exterior materials with sensitive internal mechanisms.
2.15 Mechanical Zero-Stop Construction
A mechanical zero-stop assembly incorporates specialized components within the broader turret mechanism.
Its construction reflects the manufacturer’s approach to precision engineering and mechanical organization.
Furthermore, accurate production tolerances help preserve intended relationships between interconnected parts.
However, such assemblies contain safety- and performance-relevant mechanisms that should remain in their original approved configuration.
Unauthorized modification or internal disassembly may compromise reliability.
Consequently, suspected problems should receive qualified professional assessment.
The feature illustrates how advanced mechanical manufacturing can integrate multiple functions within compact external assemblies.
2.16 Turret Housing and Mechanical Protection
External turret housings protect specialized internal components from ordinary environmental exposure.
Their construction involves accurately machined metallic parts, protective surfaces, and carefully integrated mechanical assemblies.
Furthermore, material selection contributes to the physical durability of the exterior.
However, exposed controls remain vulnerable to accidental impacts, contamination, and inappropriate servicing.
Consequently, owners should inspect obvious exterior damage without attempting unauthorized internal repairs.
The manufacturer’s original documentation remains the correct reference for maintenance and servicing.
These components demonstrate how mechanical construction contributes to the distinctive design of conventional optical equipment.
2.17 Understanding Milliradian Measurement
The milliradian is an angular measurement unit derived from the radian.
Its use extends beyond sporting optics into surveying, engineering, astronomy, and scientific instrumentation.
Furthermore, angular measurements provide a standardized mathematical way to describe geometric relationships.
However, the measurement system itself does not establish the quality of an optical instrument.
Manufacturing accuracy, mechanical integrity, and calibration condition remain important.
Consequently, technical descriptions should distinguish the measurement unit from the construction of the equipment.
Understanding basic terminology contributes to accurate interpretation of manufacturer specifications.
2.18 Optical Image Formation and Visual Geometry
A telescopic optical system uses carefully arranged lenses to produce a magnified image.
The physical relationship between individual elements determines important characteristics of the resulting visual presentation.
Furthermore, manufacturers must consider focal lengths, refractive properties, and internal alignment.
However, atmospheric conditions and individual eyesight can influence perceived image quality.
Consequently, the characteristics of the glass cannot be considered independently from the viewing environment.
The design demonstrates how conventional optical equipment relies on established geometric principles rather than electronic image reconstruction.
2.19 Chromatic Aberration and Optical Correction
Chromatic aberration results from differences in the way various wavelengths of light refract through optical materials.
The effect can produce unwanted color separation within certain images.
Furthermore, specialized glass formulations and carefully designed lens combinations help manufacturers manage this phenomenon.
However, optical correction involves several competing design considerations.
No practical instrument should automatically be assumed entirely free from unwanted visual effects.
Consequently, image quality requires evaluation across multiple characteristics.
The relationship between optical materials and color reproduction demonstrates why glass selection remains important in modern manufacturing.
2.20 Image Distortion and Edge Characteristics
Optical distortion occurs when a lens system changes the apparent geometry of an image.
Different designs may produce varying degrees of distortion depending on their intended construction.
Furthermore, the quality of individual glass elements and their arrangement influences visual characteristics across the image.
However, distortion should not be confused with color separation or ordinary blur.
These phenomena represent different aspects of optical behavior.
Consequently, technical assessments should distinguish between them.
The design illustrates how precision optical engineering involves balancing several visual characteristics simultaneously.
2.21 Internal Reflection and Contrast Management
Light traveling through an optical assembly encounters multiple surfaces.
Some radiation may reflect internally rather than continue along the intended optical path.
Furthermore, advanced coatings and carefully designed internal structures help manage these unwanted effects.
However, strong environmental illumination can still influence perceived contrast.
Consequently, no optical instrument should be described as completely immune to glare.
Surface contamination may also reduce image quality.
The relationship between glass treatments and internal construction demonstrates the importance of comprehensive optical engineering.
2.22 Protective Housing and Exterior Finish
The exterior housing contributes to structural protection and the instrument’s overall appearance.
Manufacturers select surface treatments according to material properties and intended environmental requirements.
Furthermore, consistent finishing demonstrates attention to industrial manufacturing quality.
However, protective coatings remain susceptible to scratching, corrosion, and chemical deterioration.
Consequently, gentle cleaning methods help preserve original surfaces.
Visible deformation or significant corrosion may require professional assessment.
The construction illustrates how visual presentation and material protection form complementary aspects of product design.
2.23 Nitrogen Purging and Internal Moisture Protection
Some high-quality optical instruments incorporate dry nitrogen within their sealed housings.
This approach helps reduce internal moisture-related problems under appropriate conditions.
Furthermore, protective seals contribute to maintaining the intended internal environment.
However, nitrogen purging cannot guarantee permanent protection if the housing becomes damaged.
Compromised seals may allow moisture to enter.
Consequently, persistent internal condensation requires qualified technical assessment.
Unauthorized disassembly may further compromise the original protective system.
The technology demonstrates how environmental engineering supports precision optical manufacturing.
2.24 Water Resistance and Environmental Sealing
Water-resistant construction helps protect sensitive internal components against certain forms of moisture exposure.
Specialized seals and carefully manufactured housing interfaces contribute to this protection.
Furthermore, manufacturers may perform standardized environmental testing to assess durability.
However, water resistance does not automatically indicate unrestricted immersion capability.
Accidental impacts, damaged seals, and unauthorized repairs may compromise the original protection.
Consequently, owners should respect documented environmental limits.
Appropriate storage remains important even when equipment includes protective sealing.
2.25 Mechanical Shock Resistance and Structural Quality
Mechanical shock resistance depends on material selection, housing construction, and the integration of internal components.
Sophisticated optical instruments may undergo manufacturer-defined durability testing.
Furthermore, accurate assembly contributes to preserving structural integrity.
However, published resistance claims cannot guarantee immunity to every accidental impact.
Severe damage may affect internal components without producing obvious exterior deformation.
Consequently, unusual mechanical behavior requires qualified professional attention.
The original factory configuration should remain intact.
The relationship between material science and mechanical protection demonstrates how durability depends on the complete engineering design.
2.26 Temperature Changes and Material Expansion
Different materials expand and contract as environmental temperatures change.
Glass, aluminum, steel, and protective polymers have distinct thermal characteristics.
Furthermore, manufacturing design must account for these differences.
However, extreme temperature exposure may affect mechanical seals, lubricants, and other components.
Consequently, the manufacturer’s operating and storage recommendations remain important.
Sudden environmental changes can also contribute to external condensation.
Appropriate storage helps reduce unnecessary deterioration.
The interaction between material properties and temperature illustrates the importance of environmental engineering in precision instruments.
2.27 Humidity and Long-Term Preservation
Humidity influences the condition of metallic components, protective finishes, and exposed glass surfaces.
Prolonged exposure to damp environments may contribute to corrosion or surface contamination.
Furthermore, unsuitable storage materials can retain unwanted moisture.
Consequently, a clean, dry location remains preferable.
Protective cases should also remain free from excessive dampness.
However, exterior dryness does not guarantee that a damaged sealed assembly contains no internal moisture.
Persistent fogging or suspected seal failure requires professional inspection.
Careful environmental management contributes to preserving the original condition.
2.28 Optical Surface Cleaning and Maintenance
Exposed lenses require appropriate cleaning to preserve their coatings and optical condition.
Dust, fingerprints, and environmental residue may accumulate during ordinary ownership.
Furthermore, abrasive materials can create permanent surface damage.
Consequently, manufacturer-approved cleaning products should be preferred.
Excessive pressure and aggressive solvents should be avoided.
Protective covers help reduce contamination during storage.
However, suspected internal optical damage requires qualified assessment rather than unauthorized disassembly.
Regular, gentle maintenance contributes to preserving the original visual and physical characteristics.
2.29 Mechanical Component Inspection
Periodic exterior inspection helps identify visible signs of deterioration.
Metallic surfaces may develop scratches, corrosion, or impact damage, while external assemblies may show unusual movement.
Furthermore, protective seals and covers deserve appropriate attention.
However, visual inspection cannot establish the condition of every internal component.
Consequently, suspected mechanical defects require professional assessment.
Unauthorized servicing may compromise factory tolerances or environmental protection.
Maintaining records of significant condition changes can assist future technical support.
The distinction between cosmetic wear and internal damage remains important.
2.30 Compact Industrial Design and Physical Proportions
The overall dimensions reflect the arrangement of optical glass, supporting components, and metallic housing structures.
Furthermore, industrial designers must coordinate physical proportions with material requirements.
However, compact dimensions do not automatically guarantee superior manufacturing quality.
Likewise, greater size cannot independently establish structural durability.
Consequently, physical measurements should be considered alongside the complete construction.
The finished exterior reflects numerous decisions involving materials, geometry, and mechanical integration.
Accurate product measurements also contribute to identification and storage planning.
2.31 Product Weight and Material Distribution
The finished weight results from the combined mass of glass elements, metallic components, seals, and supporting mechanisms.
Each material contributes according to its density and dimensions.
Furthermore, physical measurements help distinguish different production configurations.
However, greater mass should not automatically be interpreted as evidence of higher quality.
Manufacturing consistency, material condition, and structural integrity remain more meaningful considerations.
Consequently, published weight figures should be associated with the correct model version.
The relationship between materials and overall mass demonstrates how industrial design involves balancing multiple engineering requirements.
2.32 Manufacturing Quality Control and Component Consistency
Quality-control procedures contribute to maintaining consistency throughout industrial production.
Material inspection, dimensional verification, component assembly, and exterior finishing form part of the broader manufacturing process.
Furthermore, systematic inspection helps identify certain defects before distribution.
However, factory quality control cannot prevent every form of later damage.
Transportation, environmental exposure, and unsuitable servicing may affect individual product condition.
Consequently, customers should evaluate the exact instrument and its documentation.
The relationship between manufacturing standards and continued maintenance demonstrates why quality remains an ongoing consideration throughout ownership.
2.33 Product Authenticity and Manufacturing Generations
Established manufacturers may release different configurations within the same product family.
Changes may involve internal components, optical coatings, external finishes, or supplied accessories.
Furthermore, regional distribution arrangements can affect packaging and documentation.
However, visually similar products should not automatically be treated as identical.
Consequently, precise identification remains important.
Original packaging, manufacturer markings, and purchase records help establish authenticity.
Technical descriptions should avoid combining specifications from unrelated generations.
Accurate information supports responsible purchasing decisions and transparent product listings.
2.34 Warranty Protection and Professional Technical Support
Manufacturer warranties provide information about support obligations and applicable service conditions.
Coverage may depend on purchase location, product version, and the relevant warranty terms.
Furthermore, authorized technical support can assist with suspected mechanical or optical problems.
However, warranties do not necessarily cover accidental damage or unauthorized modification.
Consequently, customers should review the applicable conditions before purchasing.
Retaining original documentation supports future service inquiries.
Professional maintenance also helps preserve factory components and protective sealing.
The availability of reliable technical assistance contributes to the overall ownership experience.
2.35 Long-Term Ownership Value and Product Preservation
Long-term ownership value depends on original manufacturing quality, material condition, maintenance practices, and access to qualified support.
Furthermore, preserving authentic components contributes to maintaining the product’s identity.
However, sophisticated construction cannot guarantee permanent reliability without appropriate care.
Environmental exposure, accidental impacts, and ordinary mechanical wear remain relevant.
Consequently, owners should maintain realistic expectations concerning servicing.
Protective storage, gentle cleaning, and accurate documentation support preservation.
The combination of specialized optical materials and durable structural components reflects a substantial investment in manufacturing technology.
2.36 Final Assessment of Premium Optical Engineering
The featured instrument combines advanced glass materials, carefully manufactured optical components, precision-machined metallic assemblies, and protective environmental construction.
Furthermore, its traditional telescopic architecture demonstrates how contemporary production technology continues developing established optical principles.
Specialized coatings contribute to light transmission, while durable structural materials help protect sensitive internal components.
However, the long-term condition of the instrument depends on responsible handling and appropriate maintenance.
Optical surfaces require suitable cleaning, protective seals should remain intact, and suspected mechanical problems deserve qualified professional assessment.
Ultimately, the product represents an advanced example of modern optical manufacturing, with lasting value determined by authentic construction, material quality, reliable technical support, and preservation of the original factory configuration.
Be the first to review “Element Optics Titan 5-25×56 FFP MRAD Scope”
Related products
Scope
Reviews
There are no reviews yet.